Projects

Project types, shown with restraint.

Documented residential projects and architectural visualisations, shared with suburb-level locations and without private client or drawing-control information.

Projects / NSW

6 project types shown

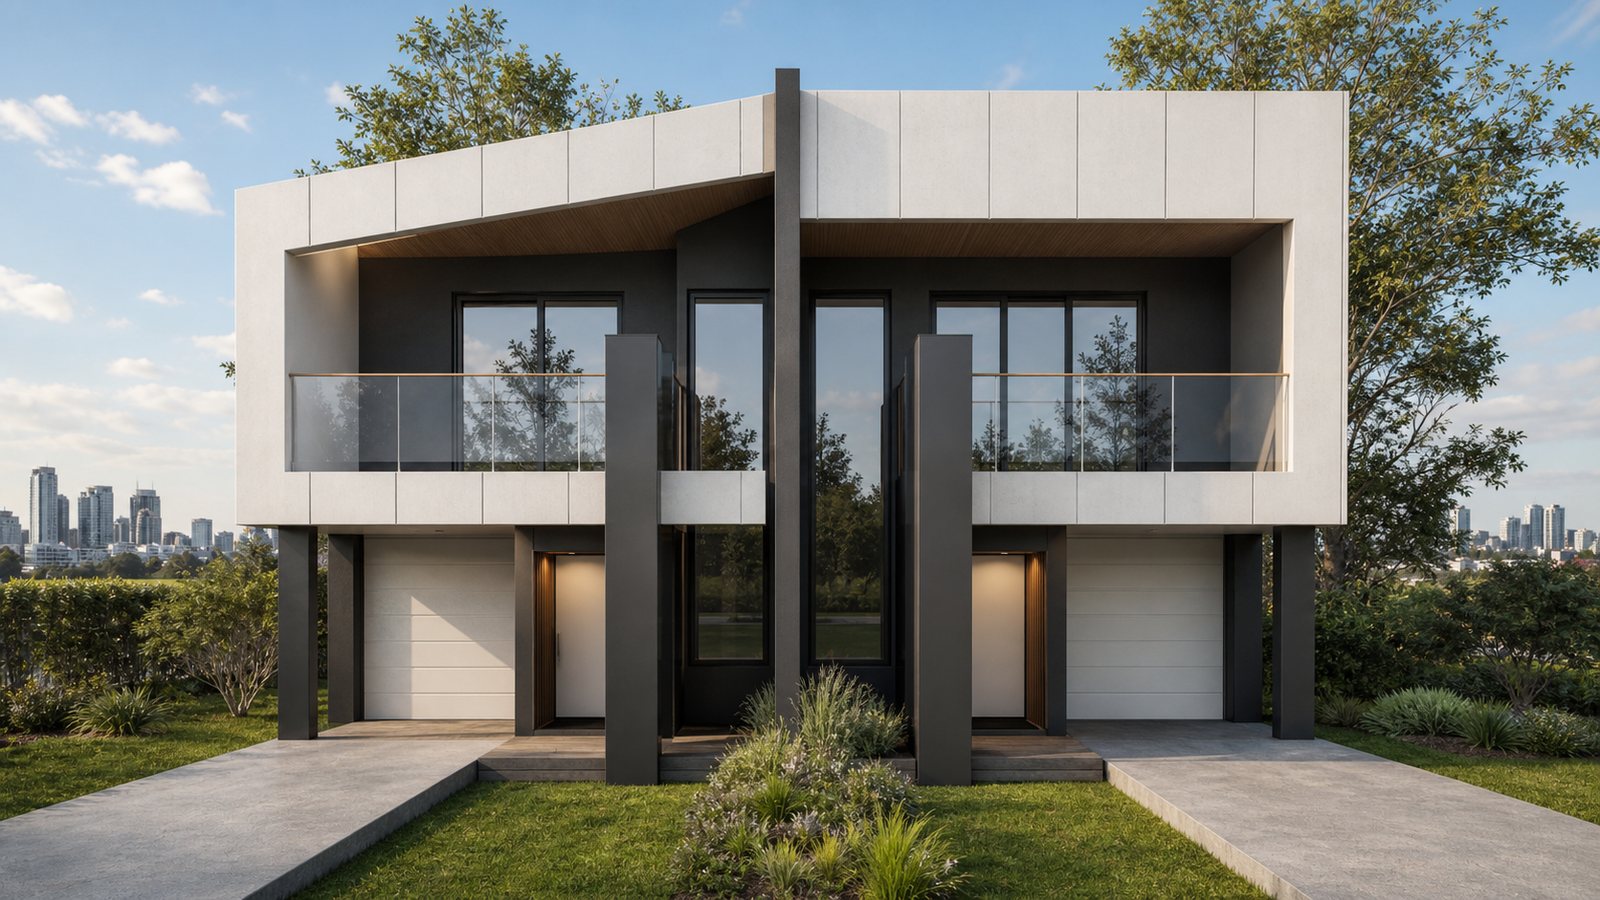
Architectural visualisation of a two-storey duplex with a central dividing wall, paired garages and upper balconiesHassall Grove, New South Wales

Documented project

Hassall Grove duplex

A proposed two-storey duplex project in Hassall Grove.

Project details

A paired, two-storey street-frontage duplex with individual garages, private entries and upper-level outdoor spaces. The architectural visualisation focuses on a balanced façade, durable materials and a landscaped frontage.
Discuss this project type
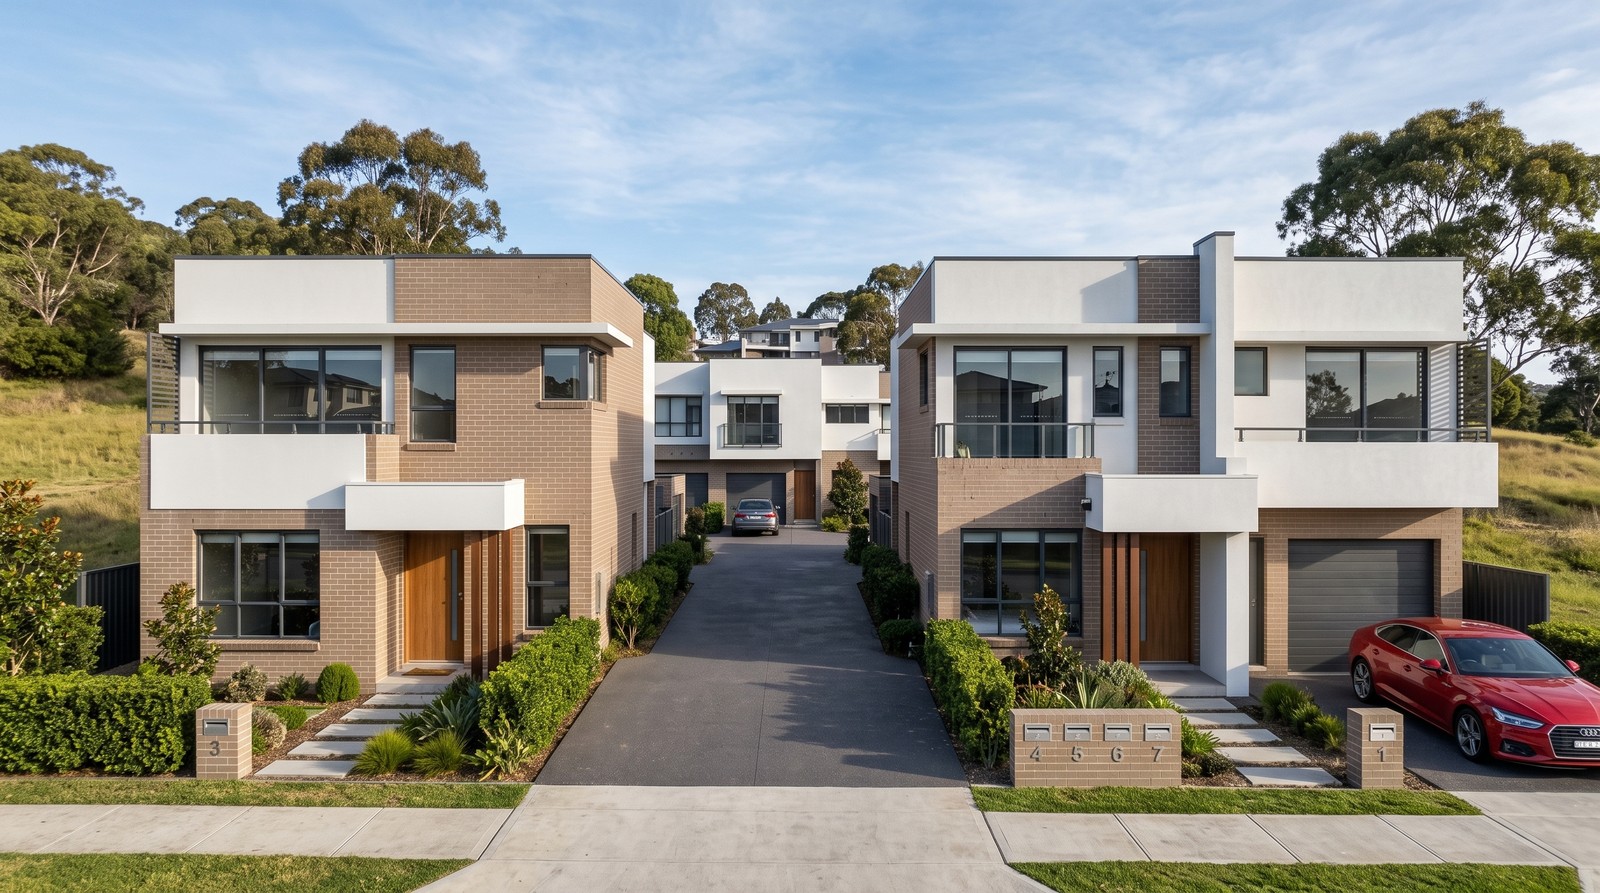
Architectural visualisation of two-storey townhouses arranged around a central drivewayLiverpool, New South Wales

Documented project

Liverpool townhouse development

A seven-townhouse residential development in Liverpool, arranged around a shared internal driveway.

Project details

The two-storey homes combine private entries, garages, landscaped open space and considered privacy elements. The architectural visualisation presents the proposed residential arrangement at suburb level.

Discuss this project type
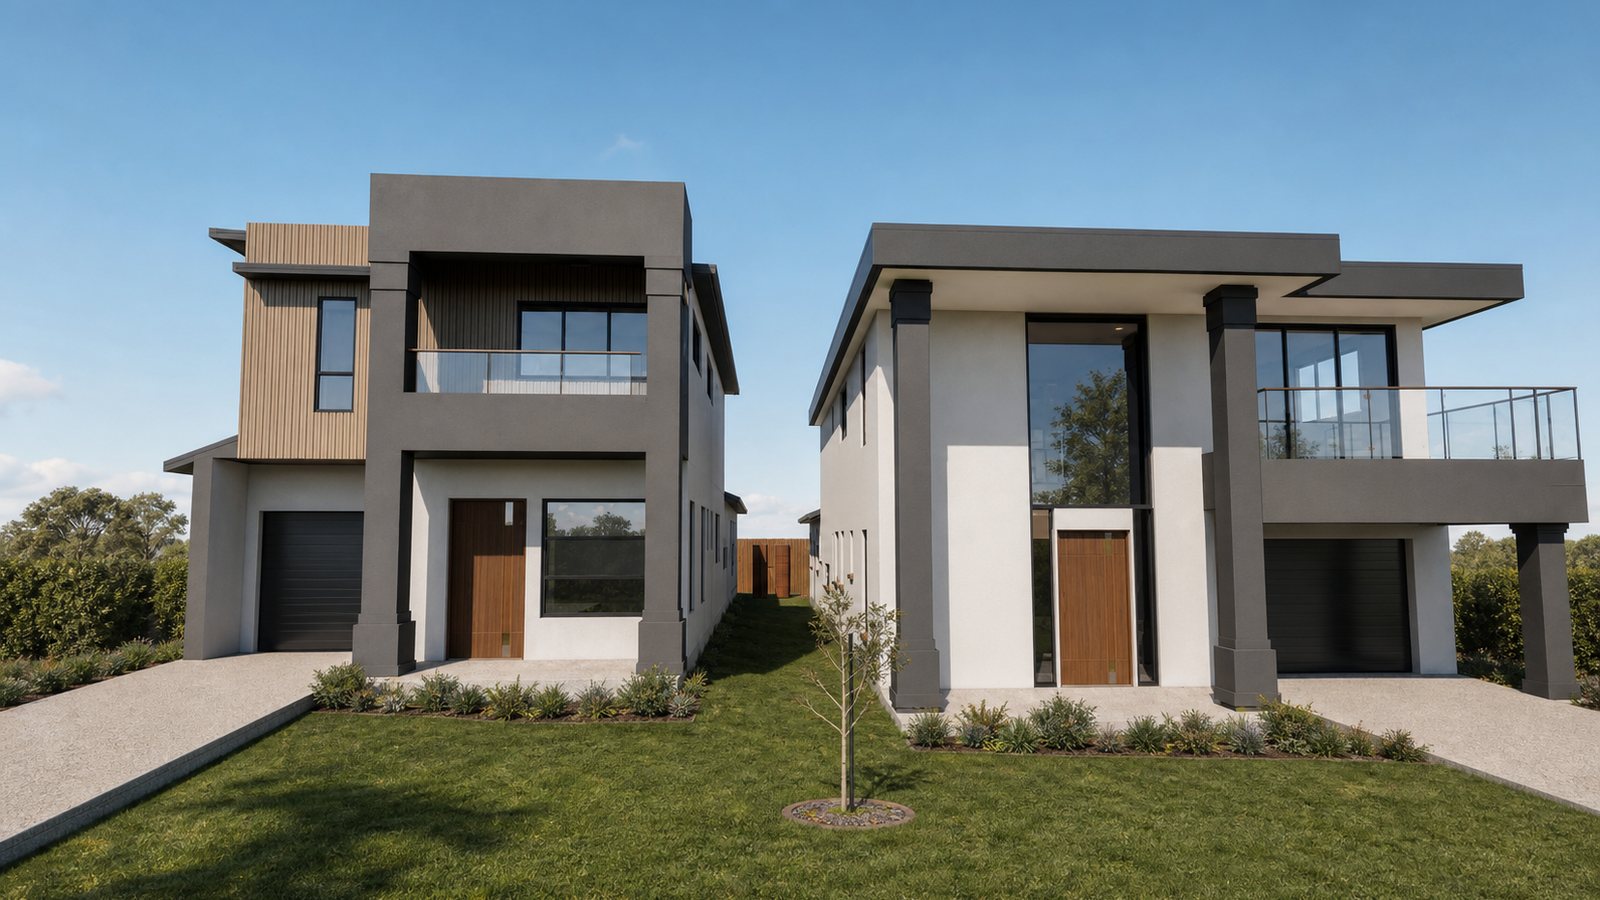
Architectural visualisation of two detached two-storey homes with individual garages and landscaped frontagesVillawood, New South Wales

Architectural visualisation

Villawood dual occupancy

A proposed two-storey detached dual-occupancy project in Villawood.

Project details

Two detached, two-storey dwellings are arranged as a coordinated residential pair, with individual garages, private entries and landscaped street frontages.

Discuss this project type
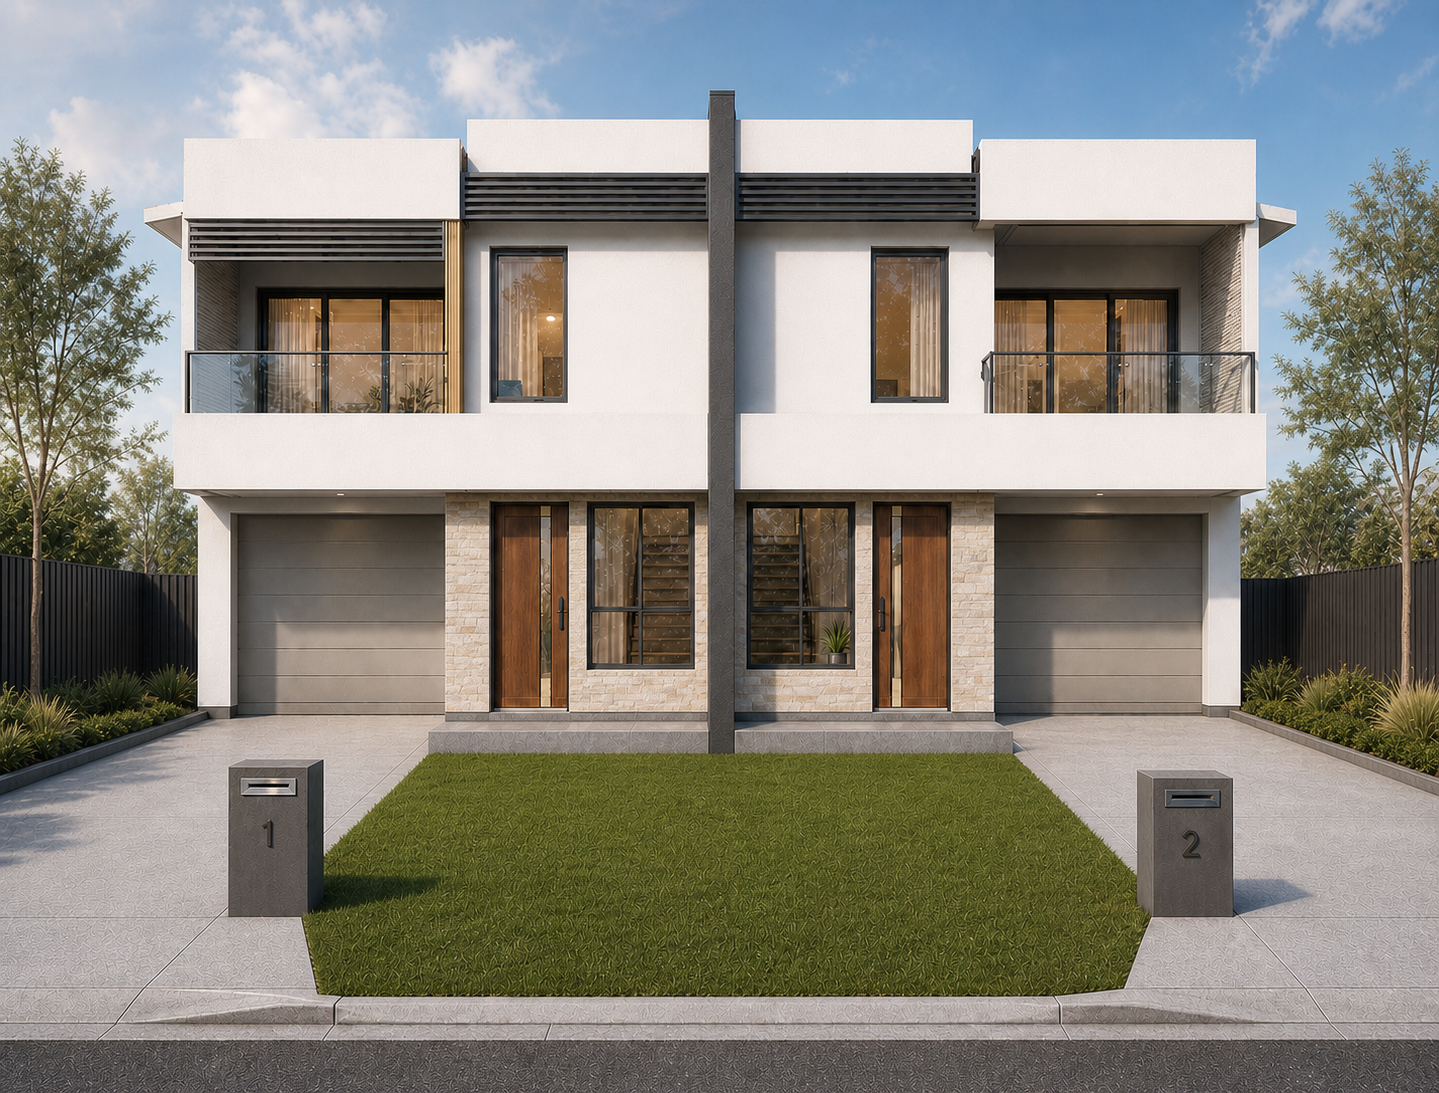
Architectural visualisation of a symmetrical two-storey duplex with paired garages, private entries and upper balconiesLiverpool, New South Wales

Architectural visualisation

Liverpool duplex

A proposed two-storey duplex project in Liverpool.

Project details

A balanced two-storey frontage brings together paired garages, private entries, upper-level balconies and a clear central division between the two dwellings.

Discuss this project type
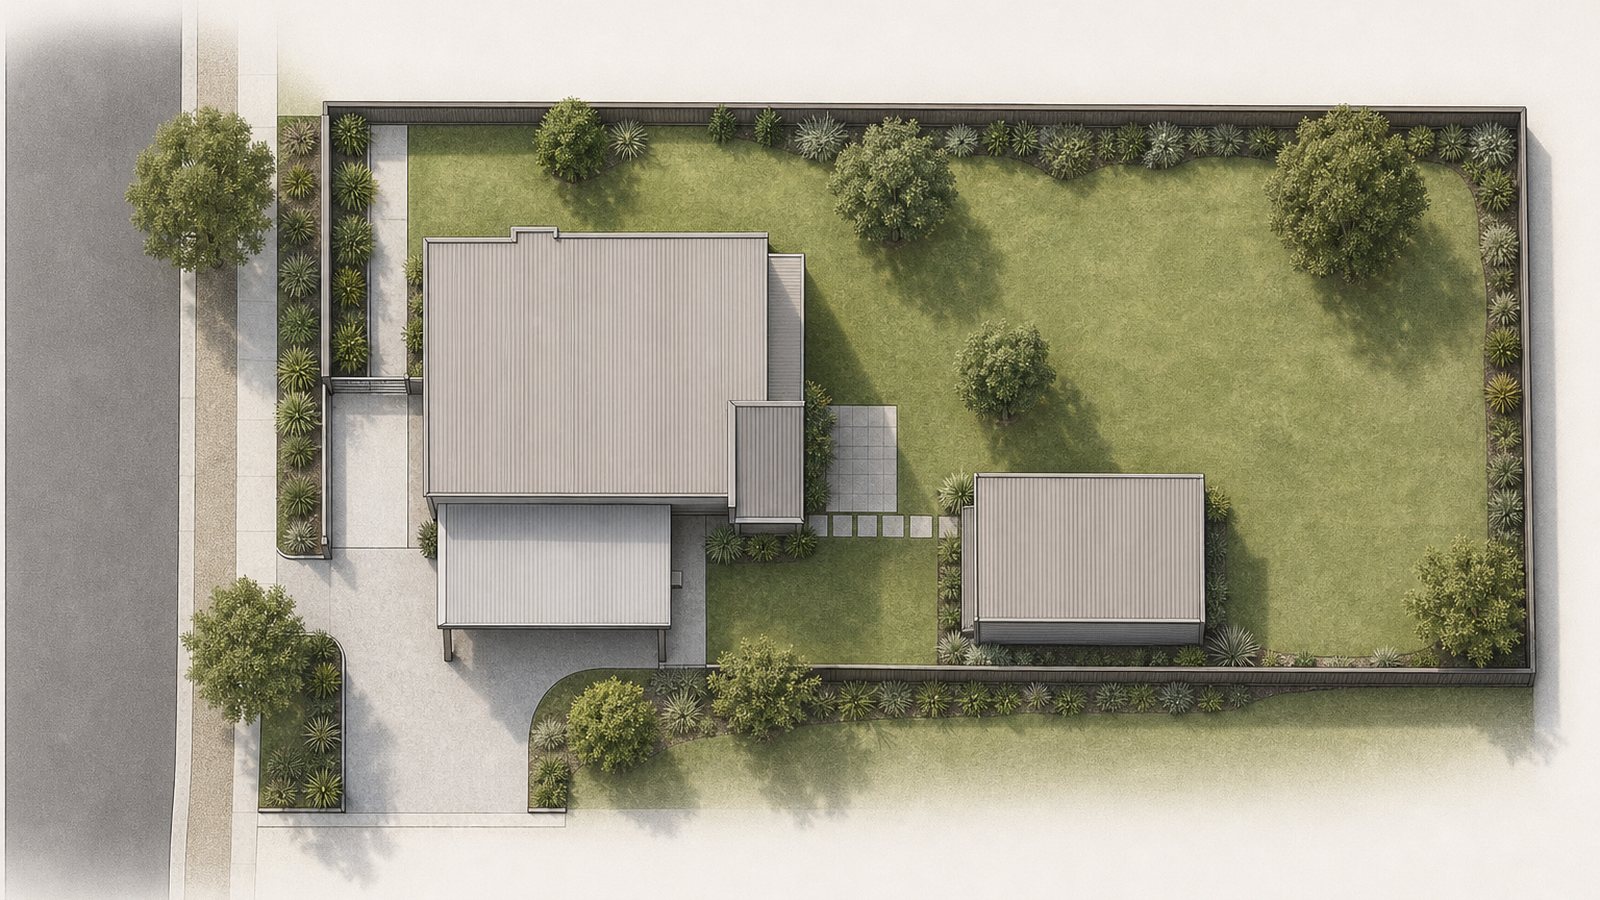
Top-down architectural site-layout visualisation showing a main residence, carport, detached garage, driveway and landscaped open spaceMount Pritchard, New South Wales

Site-layout visualisation

Mount Pritchard residential site planning

A proposed residential subdivision arrangement with a two-storey dwelling and granny-flat component in Mount Pritchard.

Project details

A conceptual plan view communicates the relationship between the main residence, vehicle access, detached garage and landscaped open space. It is a site-layout visualisation rather than an exterior rendering.

Discuss this project type
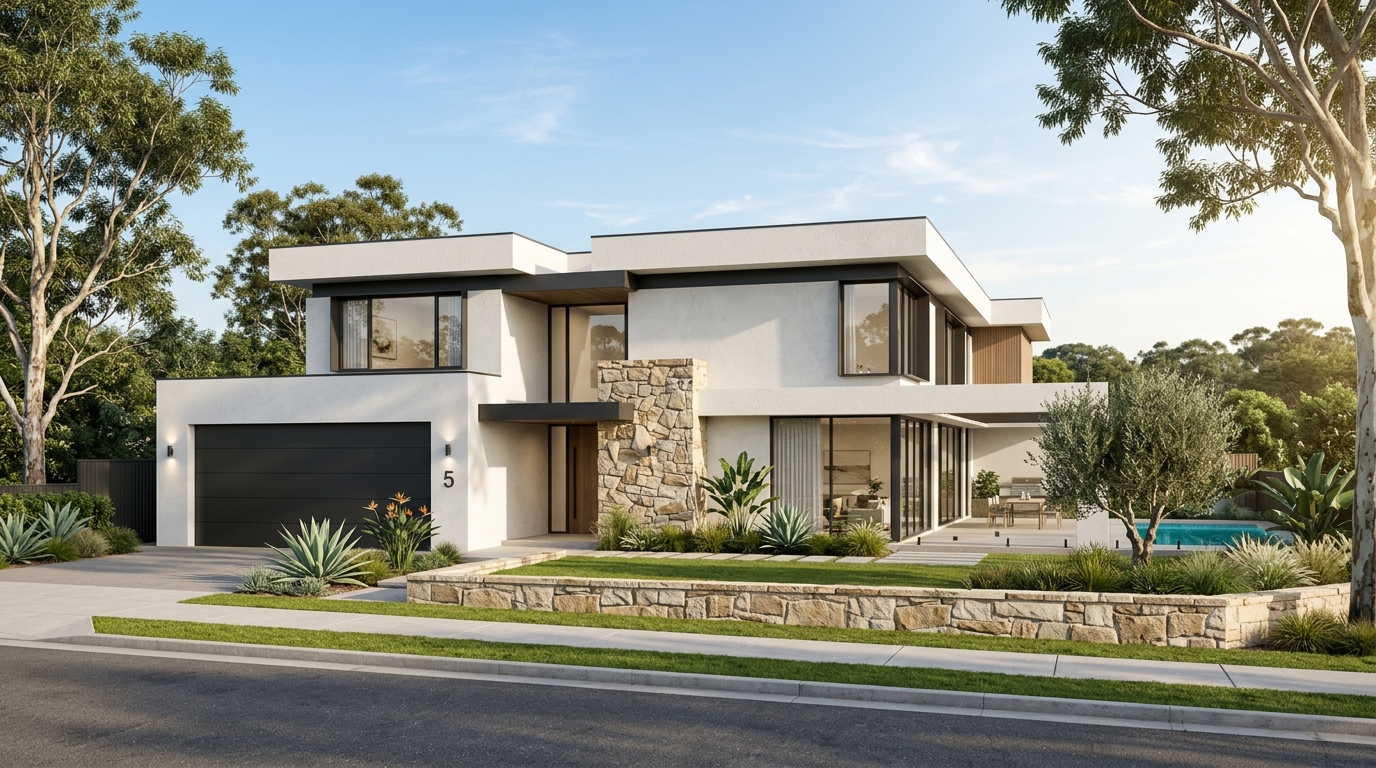
Contemporary two-storey custom dwelling with stone and landscaped frontageNew South Wales

Project type study

Custom dwelling study

A contemporary home concept balancing strong horizontal lines, natural materials and landscape.

About this study

This is a representative project-type study, not a published client case study. It is intended to help frame an early conversation about a similar development pathway.

Discuss this project type

Considering a similar site?

Start with a concise brief about the location, development type and current stage.

Prepare a project brief